
Building in Greenbrier
Greenbrier had 6,898 residents at the 2020 Census. The city runs its own Building and Codes Department, with permits filed online, so Robertson County isn’t involved. The permit application covers patios and porches, carports, detached garages, sheds and decks, and asks whether the lot is on city sewer or septic, which matters for where a patio or pavilion can go.
Outbuildings and lot coverage
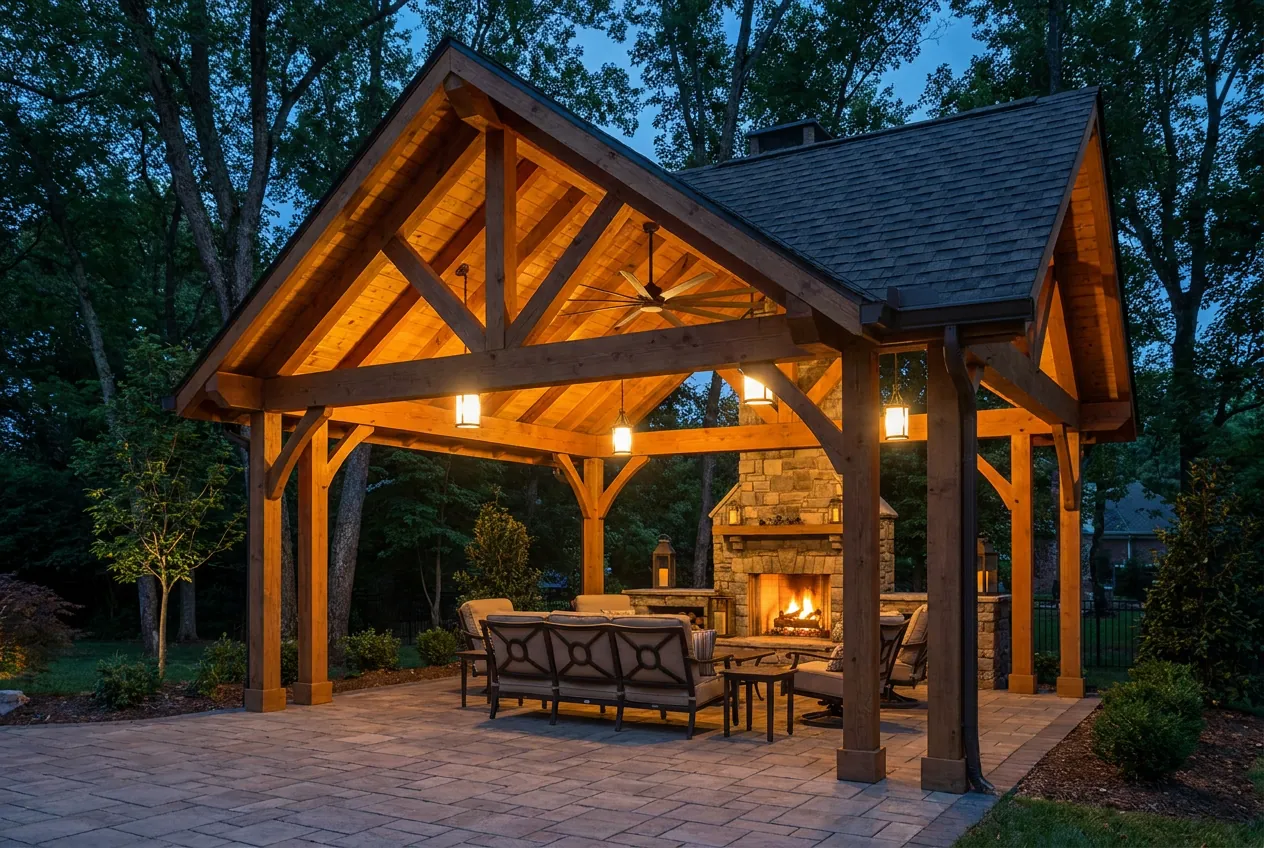
A shed, pavilion or detached garage sits beside or behind the house, 5 feet off the side and rear lines, and never on a utility or drainage easement. It can be up to half the size of the house and 20 feet tall. How much of the lot can be covered depends on the zoning: 15 percent in the agricultural district, rising through 25, 35 and 40 percent to 50 percent in the densest residential district. A big pavilion on a smaller lot can bump into that cap.
Corners and driveways
Greenbrier’s corner sight triangle is a long one: 90 feet from the intersection along each street centerline, with nothing between 3½ and 10 feet tall inside it. Retaining walls are exempt, but a fence or hedge isn’t. A driveway that crosses a curb or sidewalk needs a permit from the city recorder and can be up to 35 feet wide at the street.
Sources
- City of Greenbrier, online permits
- City of Greenbrier, building codes
- Greenbrier building permit application — setbacks and lot coverage
- Greenbrier Zoning Ordinance — 3.080 sight triangle, 3.100 accessory structures
- Greenbrier Municipal Code, Title 16 — 16-210 driveways
- Greenbrier, Tennessee (Wikipedia) — 2020 Census population