
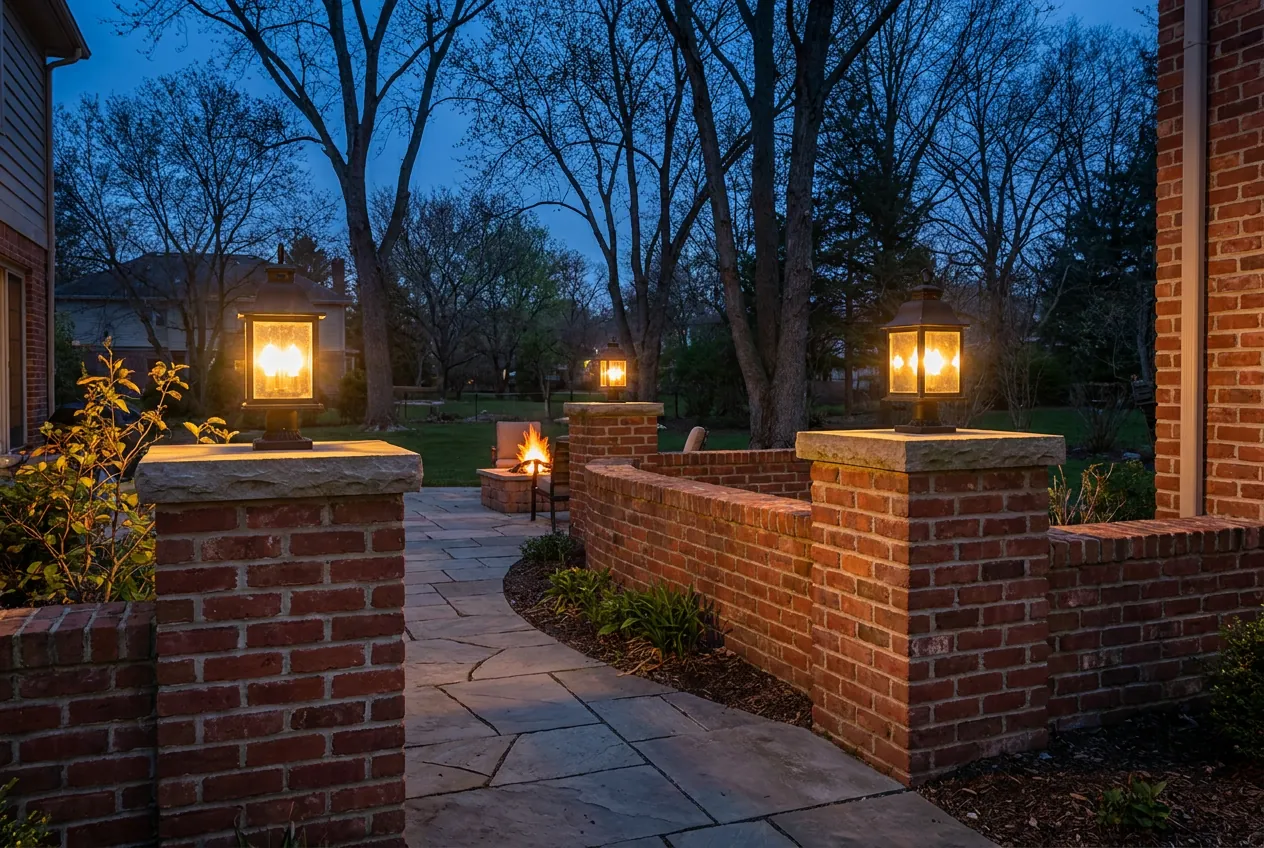
What we build in brick and stone
Freestanding garden walls that close off a patio or line a front bed. Seat walls around a fire pit, built to sitting height with a wide cap. Columns at the corners of a patio or along a fence line. Entry pillars at the end of a driveway, often with a lantern on top or a house number set into the face. Each one is masonry from the footing up, not a veneer stuck on a wood frame.
Brick or stone?
Start with the house. A brick wall laid in the same color and bond as the house looks like it was always part of it. Stone reads as part of the landscape, and Tennessee has good stone to choose from, from local limestone and fieldstone to Crab Orchard sandstone. Natural stone takes longer to lay because each piece is shaped by hand, and stone veneer over a block core gives a stone face at a lower cost.
Caps, lanterns and details
A garden wall lasts as long as its top stays dry. The Brick Industry Association recommends a cap that overhangs each face by at least half an inch with a drip edge underneath, so rain falls clear of the wall instead of soaking into the joints. If a lantern is going on a column, the wiring is laid in while the brick goes up, not drilled in afterward.
Footings below frost
Every wall and column sits on a concrete footing below the frost line, which Metro’s residential code sets at 12 inches in Davidson County. Taller walls, or walls with a gate hung on them, need reinforcement or piers along their length.
Matching what’s already there
Adding a wall or columns to an older house usually means hunting down a brick that matches. Bring a photo of the house and, if you have one, a spare brick from the garage; it makes the match much easier.
Sources
- BIA Technical Note 29A, Garden Walls — footings, copings and reinforcement
- Metro Nashville ordinance BL2025-898 — 12-inch frost depth in Davidson County