
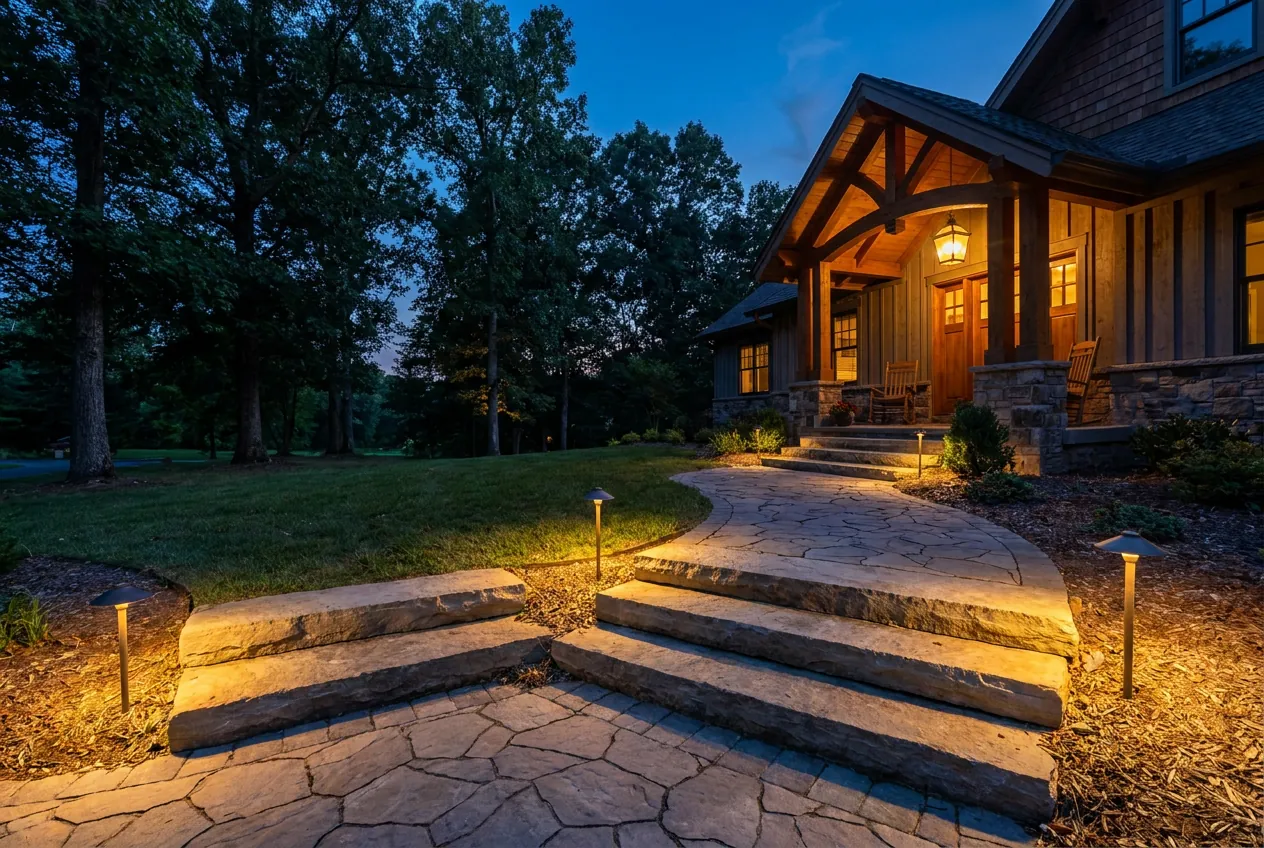
Building in Mt. Juliet
Mt. Juliet incorporated in 1972 and had grown to 45,172 residents by the Census Bureau’s 2025 estimate. Its 2016 land use plan divides the city into planning areas such as Providence, Cedar Creek and Nonaville. We build patios, fire pits, outdoor kitchens, retaining walls, decks and fences in all of them.
Fences and walls
The city’s Building and Codes Department on Clemmons Road doesn’t require a building permit for a fence up to 7 feet, and the Land Development Code allows walls and fences up to 6 feet in any yard; zoning review for fences runs through Planning and Zoning. On a corner lot, nothing between 2½ and 10 feet tall can block the view within 35 feet of the intersection. Retaining walls up to 4 feet, measured from the bottom of the footing, skip the permit unless they hold up a driveway, a slope or some other load above them.
Decks and outbuildings
A deck, pool, arbor or storage building needs a permit. Detached accessory buildings go in the rear yard, 5 feet from the side and rear lines and up to 20 feet tall in most residential districts. Putting one in a front or side yard takes a conditional use from the Board of Zoning Appeals.
Homes on Old Hickory Lake
On Old Hickory Lake, the shoreline below the government property line belongs to the US Army Corps of Engineers, and the city’s approval doesn’t stand in for the Corps’. Steps or a path to the water, clearing brush and planting on that strip all need a Corps shoreline permit. A patio, wall or fire pit goes on your side of the line.
Sources
- City of Mt. Juliet, Building & Codes Department — fence, deck and retaining wall permits
- City of Mt. Juliet, Planning & Zoning Department
- Mt. Juliet Land Development Code — 5-103.5 yards, fences and accessory buildings, 8-304.2 floodplain
- US Army Corps of Engineers, shoreline management FAQ
- US Census Bureau, city population estimates 2020–2025