
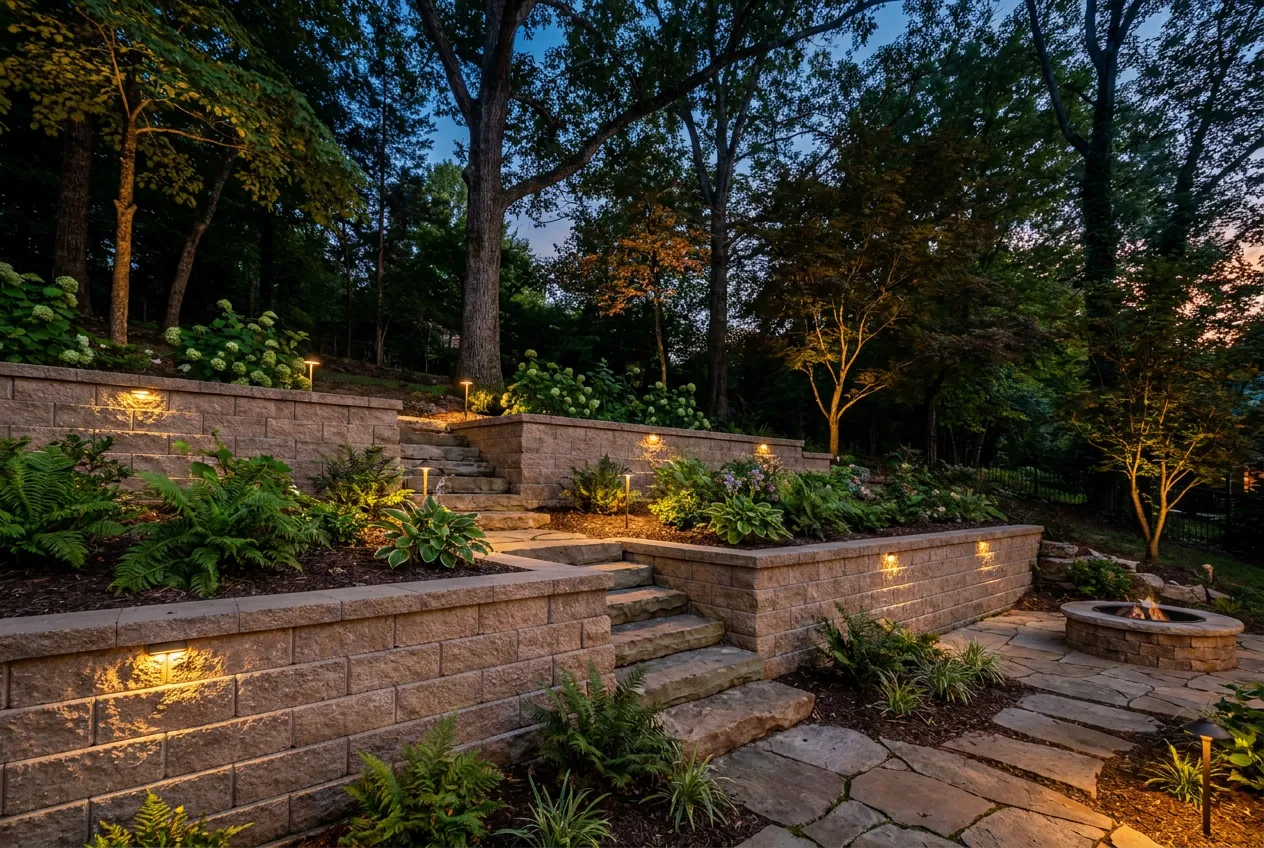
What a retaining wall can do for a yard
A lot of Nashville lots slope, front to back or side to side. A retaining wall cuts that slope into flat ground: a level lawn for the kids, a terrace for a patio, a garden bed at a comfortable height. Two or three shorter walls stepped up a hill often look better than one tall one, and the terraces between them become planting beds.
Block or natural stone?
Segmental block is made for the job. The units lock together, each course steps back slightly into the hill, and they come in colors and faces from smooth to split. Natural stone, dry-stacked limestone or large boulders, looks like it has always been there and suits low walls and garden terraces. Plenty of yards use both, with block where the load is heavy and stone where people look.
What keeps a wall standing
Drainage. Wet soil is heavy, and a wall with nothing behind it to let water out takes the full push of every storm. CMHA’s design guidance calls for a foot of drainage gravel behind the block and a drain pipe at the base, with the first course buried below the ground in front. Skip those and the wall bulges and leans within a few seasons.
Taller walls and permits
CMHA recommends an engineered design for segmental walls taller than 4 feet, and taller walls are usually tied into the hill with layers of geogrid. Metro Water Services lists retaining walls among the work that doesn’t need a grading permit; Metro Codes is the office to ask about a building permit for a specific wall.
Finishing touches
A cap on top makes a low wall into a bench. Steps built into the wall connect one terrace to the next, and lights tucked under the cap make those steps safe after dark.
Sources
- CMHA Tech Note SRW-TEC-004 — drainage, buried first course and the 4-ft engineering threshold
- Metro Water Services, who needs a grading permit