
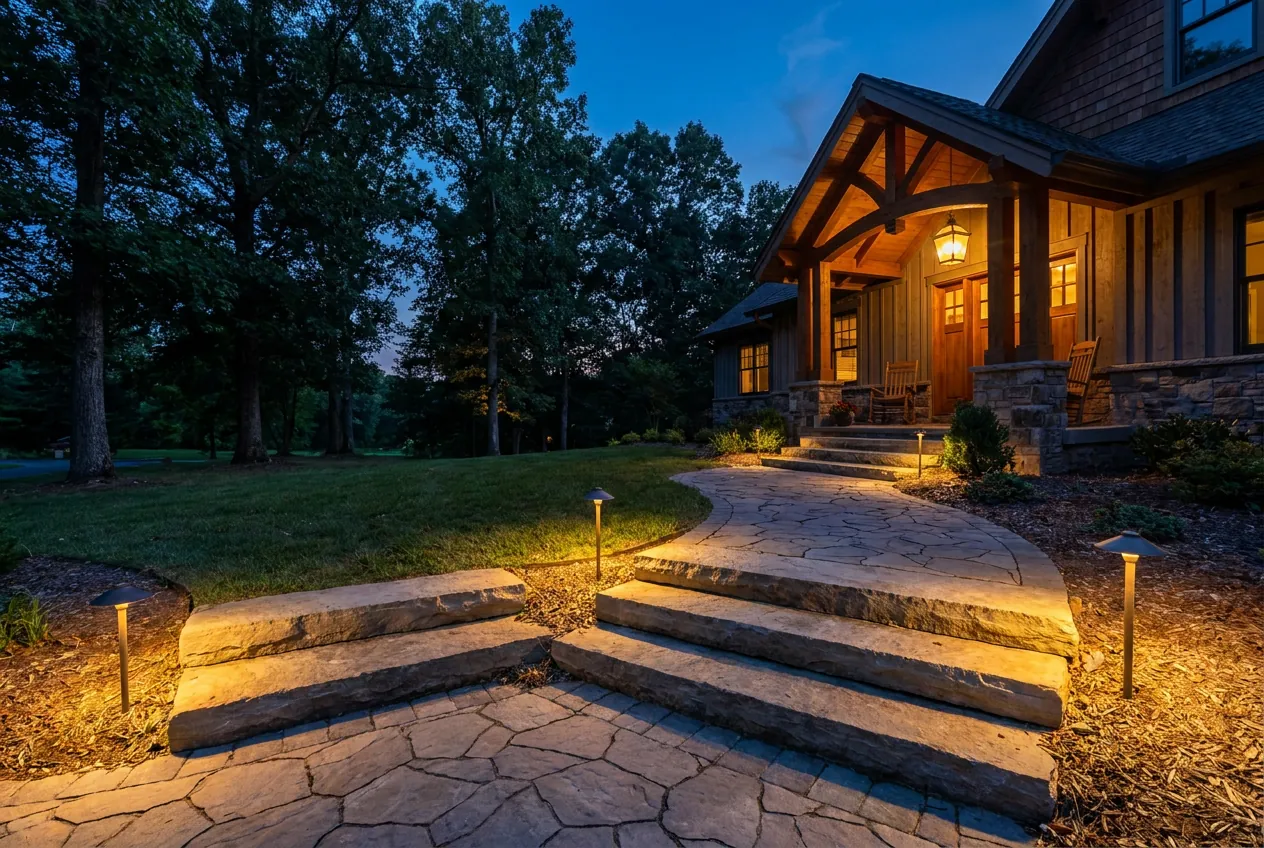
Front walks that make an entrance
The front walk is the first thing a guest uses and the last thing most people think about. A wider walk, 4 or 5 feet instead of a narrow strip, lets two people walk side by side. A gentle curve can slow the approach and frame the beds, while a straight walk suits a symmetrical house. A border in a contrasting brick, paver or Belgian block ties it to the driveway.
Pavers, brick or flagstone?
Pavers give straight lines and an even surface that’s easy on strollers, wheelbarrows and heels. Clay brick suits an older home that already has brick on it. Flagstone, irregular slabs of sandstone or limestone such as Tennessee’s own Crab Orchard stone, can be set in gravel for a relaxed garden path or mortared onto concrete for a formal one.
Steps on a sloped lot
Many Nashville yards drop from the street to the porch or from the back door to the lawn. Outdoor steps can be solid stone slabs, block treads, or pavers over a block riser, set into the slope and tied into the walls on each side. Every riser in a run should be the same height, since a foot learns the first step and catches on the one that’s different. Wide, shallow steps feel easier than steep ones.
Built so it doesn’t sink or spread
A walkway gets the same compacted stone base as a patio, at least 4 inches under CMHA’s guidance, plus an edge restraint along both sides so the pavers can’t creep into the lawn. It’s pitched slightly to one side so rain runs off into the bed rather than down the middle.
Lights and the dig
Path and step lights are easiest to add while the walk is being built. Gas, water and cable lines often run under a front walk, so Tennessee 811 marks them first, with at least three working days’ notice.
Sources
- CMHA Tech Note PAV-TEC-002 — base depth and slope for walks
- Tennessee 811, frequently asked questions — notice before digging