
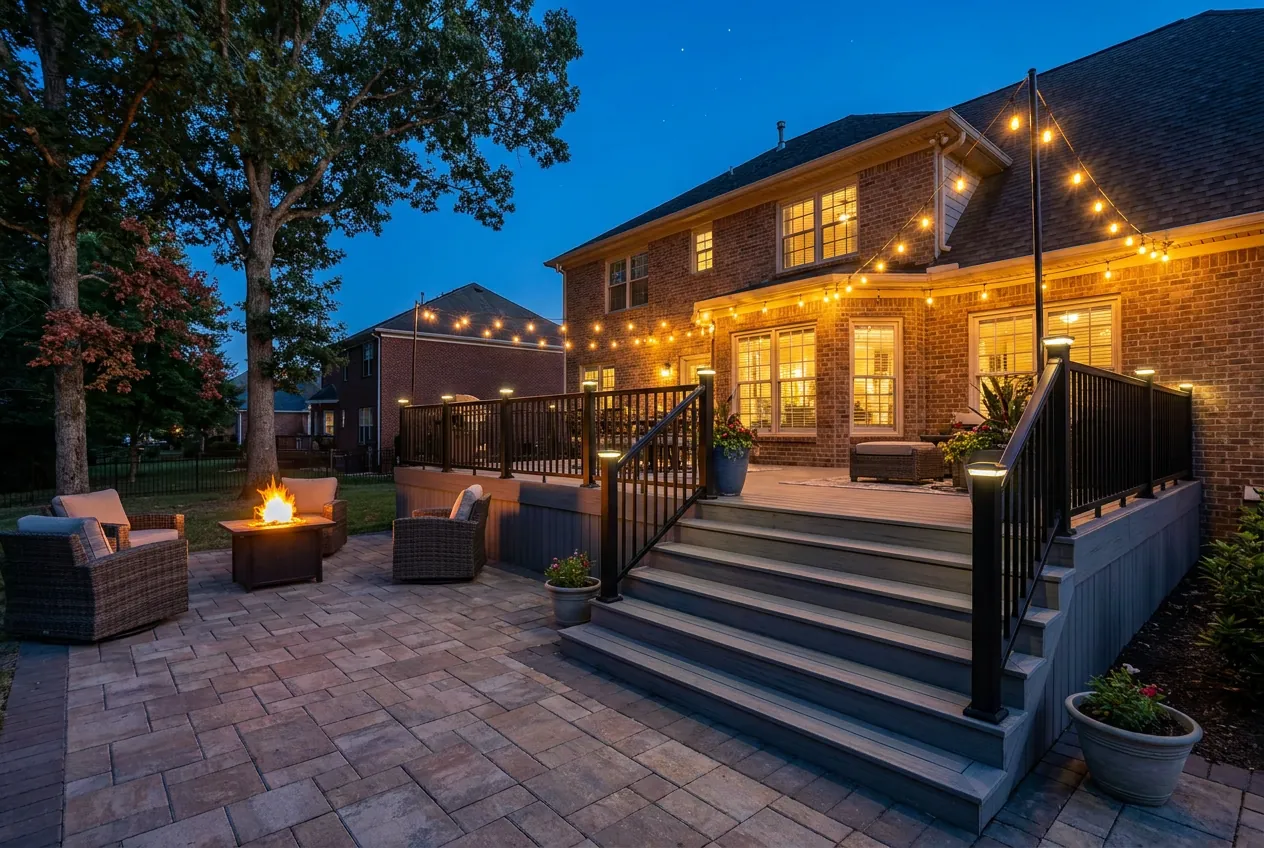
Building in Fairview
Fairview had 9,357 residents at the 2020 Census and sits about 23 miles southwest of downtown Nashville. We build the full range there, from patios and fire pits to decks, retaining walls and wood fences. The city adopted a new Development Code on April 2, 2026, so rules you may have read about before then can be out of date.
What Fairview allows for fences
Under the district tables in the new code, a fence along the main frontage of a house stops at 4 feet, and fences elsewhere on the lot can reach 6. The finished side faces out, and nothing goes in a drainage easement. Most residential districts don’t allow chain link, barbed wire or vinyl, which leaves natural wood (picket style at the frontage) and metal as the usual choices. On a corner lot, nothing over 3 feet can stand within 25 feet of the intersection or 10 feet of a driveway.
Decks and covered patios go behind the house
The code keeps decks out of the front of the lot, and covered patios and pools belong in the rear. Planning and Codes, on Bowie Lake Road, charges 50 cents a square foot for an uncovered deck permit, with a $50 minimum. A detached pavilion or other accessory building can be no larger than half the footprint of the house.
Retaining walls and driveways
Each retaining wall carries its own $150 permit. In most districts, a wall holding back 8 feet or more of grade has to sit 10 feet off the property line; in the rural CD-2 district, that applies from 3 feet. A new driveway that cuts a curb or the right-of-way needs a $20 permit from the codes department under section 16-208 of the municipal code.
Sources
- City of Fairview, Planning & Codes Department
- Fairview Development Code (adopted April 2, 2026) — district tables 4.3.1, 4.3.3.G sight triangle, 4.3.4 accessory buildings, 4.3.10 decks
- Fairview planning and codes fee schedule (Ordinance 2025-02) — deck and retaining wall permit fees
- Fairview Municipal Code (MTAS) — 16-208 driveway and curb cuts
- Fairview, Tennessee (Wikipedia) — 2020 Census population